

Willow Glen Library *
- Square Footage
- 13,400 SF
- Location
- San Jose, CA
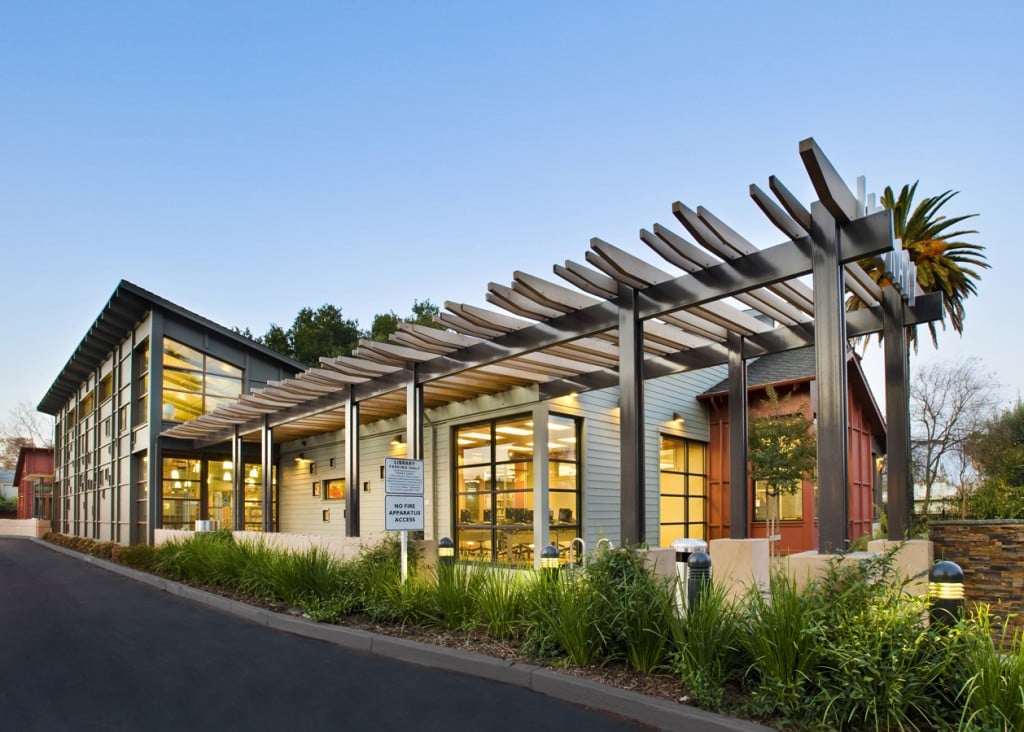
The Willow Glen Branch Library reflects a new generation of community-focused libraries, seamlessly integrated into its residential neighborhood and rich architectural context. A stained wood arbor defines the arrival experience and extends from the exterior into the interior, reinforcing a strong connection between building and site. The open, intuitive floor plan supports self-directed use and clear navigation, creating an environment that is equally welcoming for patrons and staff.






A defining design challenge—and opportunity—was the preservation of a mature historic oak tree located at the center of the narrow site. The building is organized around this landmark, forming a courtyard that anchors the library and remains visible from all primary spaces. In the children’s area, the oak inspires playful architectural gestures, including branching graphics, sculpted ceiling forms, and a custom storytelling bench highlighted by a skylight framing views of the tree and sky. These expressive elements transition into a more refined language within the marketplace and adult reading areas, where natural materials, built-in seating, and warm wood detailing create a comfortable, home-like atmosphere. The resulting library is a cohesive extension of its neighborhood and a valued civic space shaped by both community and place.

* INDICATES PROJECTS COMPLETED BY STUDIO G ARCHITECTS PRINCIPALS WHILE AT PREVIOUS FIRMS, WHERE PRINCIPALS ARCHITECTS, INC. WERE PRIMARILY RESPONSIBLE FOR THE DESIGN AND/OR MANAGEMENT AND DOCUMENTATION OF THE PROJECT.